Cookie Preference Centre

We use cookies to enhance your website experience and help us identify any issues and areas for improvement. You can either "accept all" cookies or "manage preferences" to control the use of cookies. If you choose not to accept some cookies, please note you may experience a more limited functionality on our website. You can change your cookie preferences at any time.

Manage Cookie Preferences

A cookie is a small file containing just text, downloaded on to a device when a user accesses certain web sites. Cookies are useful because they allow a web site to recognise a user's device. Cookies allow us to store information related to your website visit which enables you to be shown relevant content to you while you’re browsing.

Cookies can also help us identify issues and improve the website, enhancing the experience for all users. We cannot identify individual users from these cookies. As well as the functionality below, you may be able to block the use of Cookies through your browser, please refer to our cookies policy for further information.

Burscough

West Lancashire

Status:Submitted

Application Type: Detailed Planning Application

Proposal

Story Homes has submitted a detailed planning application for 287 high quality new homes on land at Yew Tree Farm, in Burscough, West Lancashire.

The application proposes a mix of one to six-bedroom homes, including 35% affordable housing, to help meet local housing needs. The development will offer a wide range of property types suited to first-time buyers, growing families, and downsizers alike.

Community Benefits

Inclusion of 35% affordable housing across the development that will be allocated for people with a local connection to the area.
On-site open space and upgrades to the existing Public Right of Way to improve connectivity and support active travel.
Over £4.1 million expected in Community Infrastructure Levy (CIL) contributions to support education, transport, and essential local services.
Emphasis on sustainability, including EV charging points, solar panels, and a landscaping strategy to enhance local biodiversity.

Milestone timeline

  1. Land acquired

    We acquire the land and begin assessing its potential for development.

  2. Design & Consultation

    Our planning and design teams develop proposals, informed by technical surveys, local planning policy and feedback from the local community and key stakeholders.

  3. Planning Application submitted

    We submit a detailed planning application to the local planning authority, including plans and supporting technical information.

  4. Planning Permission granted

    Once planning permission is granted and any necessary conditions have been addressed, we can begin preparing for construction.

  5. Site start

    Following planning permission and the necessary pre-construction approvals, work gets underway on site and construction of the new homes begins.

Frequently Asked Questions

We are proposing to deliver [NUMBER] new homes at [DEVELOPMENT NAME/SITE NAME], including a mix of [NUMBER/TYPE OF BEDROOMS OR HOME TYPES].

The proposals also include [KEY ELEMENTS OF THE DEVELOPMENT – e.g. new access, landscaping, public open space, play areas, footpaths/cycleways, infrastructure improvements].

The development has been designed to [BRIEF DESCRIPTION OF HOW THE PROPOSALS RESPOND TO THE SITE/LOCAL AREA – e.g. complement the surrounding area, provide a high-quality new neighbourhood, make use of a sustainable location].

Yes. We want to hear from local residents and the wider community as the proposals progress.

[CONSULTATION DETAILS – e.g. “A public consultation will take place from DATE to DATE” / “The planning application is currently open for comments through the council’s planning portal.”]

You can view the proposals and find details of how to provide feedback [LINK/LOCATION – e.g. on the consultation website/via the local authority’s planning portal].

Please note that comments submitted as part of the planning process are considered by [LOCAL AUTHORITY] as part of its assessment of the planning application.

The proposed development will provide [NUMBER] new homes, helping to meet local housing needs.

The proposals are also expected to provide wider benefits for the local community, including [e.g. affordable housing, new public open space, play areas, improved footpaths/cycleways, financial contributions towards local infrastructure].

The development is expected to support approximately [NUMBER] jobs during construction and create opportunities for [LOCAL BUSINESSES/CONTRACTORS/SUPPLIERS].

[ANY OTHER DEVELOPMENT-SPECIFIC BENEFITS OR CONTRIBUTIONS].

Further information about the proposals, including [LIST KEY DOCUMENTS – e.g. site plans, proposed layout, design and access statement, landscape proposals, ecology information], can be found [LINK TO DEDICATED PROJECT PAGE/CONSULTATION WEBSITE/PLANNING PORTAL].

The planning application reference is [PLANNING APPLICATION REFERENCE].

You can also view the application and supporting documents on [LOCAL AUTHORITY]’s planning portal by searching for [APPLICATION REFERENCE].

Environmental and ecological considerations have been an important part of developing the proposals.

As part of the planning process, we have undertaken [SURVEYS/ASSESSMENTS – e.g. ecological surveys, tree surveys, landscape and visual assessment, drainage assessment] to understand the potential impacts of the development.

The proposals include measures to [MITIGATION/ENHANCEMENT MEASURES – e.g. retain existing trees and hedgerows, provide new planting, create habitat areas, incorporate sustainable drainage, provide biodiversity enhancements].

The proposals are designed to [BIODIVERSITY NET GAIN FIGURE/OUTCOME, IF APPLICABLE], while minimising impacts on existing habitats and wildlife.

Yes. The proposals include [NUMBER/PERCENTAGE] affordable homes, in line with [LOCAL PLANNING POLICY/LOCAL AUTHORITY REQUIREMENT].

These will comprise [NUMBER/TYPE – e.g. affordable rent and shared ownership] and will be delivered as part of the wider development.

[IF TENURE/MIX IS NOT YET CONFIRMED: “The final mix and tenure of the affordable homes will be agreed with [LOCAL AUTHORITY] as part of the planning process.”]

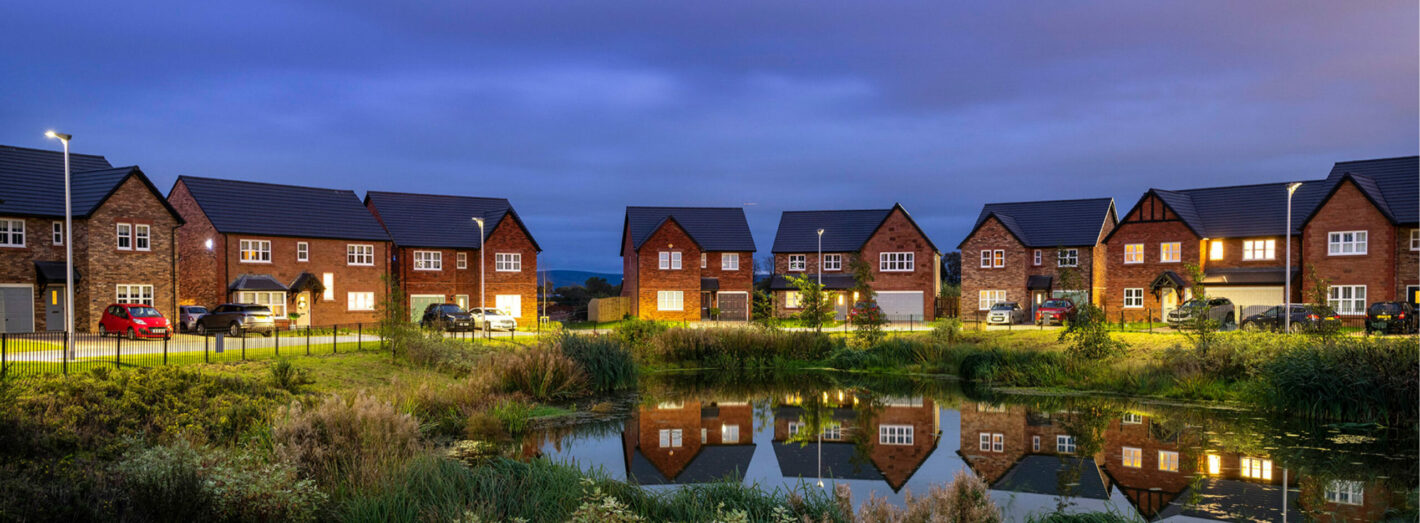
Story Homes Street Scene | Story Homes

Do you have land to sell?

If you would like to discuss land options, please get in touch and a member of our team will respond quickly.

Speak to our team

Please note CGIs and photography are for illustrative purposes only; external finishes such as roof tile colours, brick, stone, render and landscaping vary between plots. Properties may also be built ‘handed’ (mirror image) of those illustrated. Dimensions are for guidance only and all measurements and areas may vary during construction. Dimensions are not intended to be used for carpet sizes, appliance space or items of furniture. Bathroom, kitchen and furniture layouts are indicative only and do not form any part of your contract. EPC ratings are based on the house type rather than the individual plot and ratings can vary between plots. Please speak to a member of the sales team for plot specific information. Any information that is available regarding future development or phases will be provided by our Sales Executive in advance of reservation.